Planning · 7 min read
How to Measure Your Kitchen for RTA Cabinets
Accurate measurements are the foundation of a smooth cabinet order. Before you build a list in our free 3D Kitchen Planner or request a quote, spend twenty minutes with a tape measure and this checklist so your White Shaker cabinets arrive ready to fit.
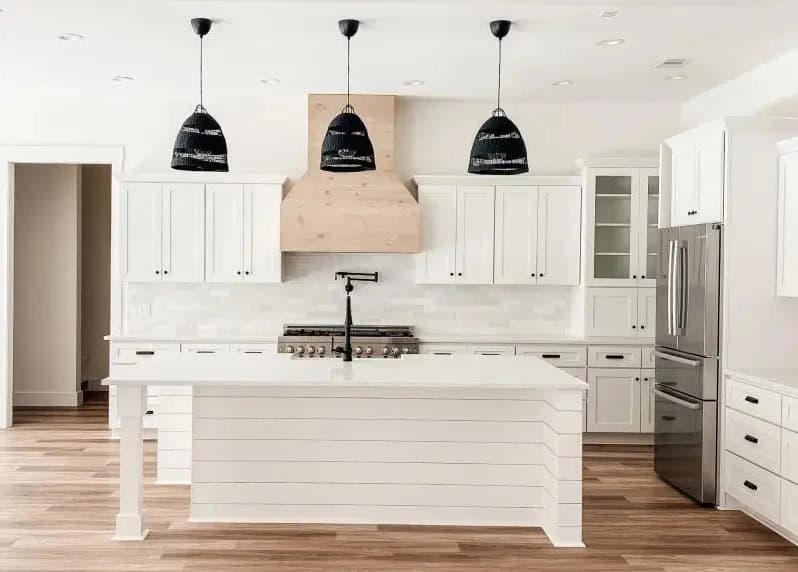
What you need before you start
Grab a steel tape measure at least 25 feet long, a notepad or your phone, a pencil, and a helper if you can find one. A laser measure is handy but not required. Sketch a rough top down outline of your kitchen first, marking every wall, window, door, and appliance location. You will fill in exact numbers as you go.
Measure in inches to the nearest eighth inch. Cabinet manufacturers work in fractions of an inch, and rounding to the nearest inch is the most common cause of a tight or gappy fit.
Measure each wall in three places
Walls are rarely perfectly straight or square. For every wall that will hold cabinets, measure the total length at the top, the middle, and the bottom (near the floor). Use the smallest of the three numbers as your working length, since that is the tightest constraint your cabinet run has to fit inside.
Also measure wall height from the floor to the ceiling in at least two spots, and check the floor for slope with a level. Older homes in particular can be out of level by half an inch or more across a run, which affects how you plan base cabinets and toe kicks.
Note windows, doors, and obstructions
For every window and door on a cabinet wall, record:
- Distance from the nearest corner to the edge of the trim
- Width of the window or door opening including trim
- Height from the floor to the bottom of the window sill
Also mark the location of outlets, switches, plumbing stub outs, gas lines, and any vents or radiators. These details matter when you are placing sinks, ranges, and upper cabinets in the planner, since RTA boxes cannot be trimmed around obstructions the way custom cabinetry can.
Check your corners
Measure into each corner from both directions, and confirm whether the corner is a true 90 degrees using a large square or by measuring a triangle (a three four five foot check works well). Out of square corners are common and usually just mean a filler strip is needed next to the first cabinet in the run, which is normal and easy to plan for.
Decide early whether each corner will be a blind corner cabinet, a lazy Susan style corner, or an open run that simply stops short of the corner. This decision affects the length available for the rest of your cabinets.
Standard clearances to plan around
- Leave at least 42 inches of clear walkway in a single cook kitchen, and 48 inches where two people work at once
- Plan 36 inches of counter space next to a sink and 15 inches next to a range where possible
- Standard base cabinets are 34.5 inches tall and 24 inches deep, with wall cabinets typically mounted 18 inches above the counter
- Wall cabinets are 12 inches deep and currently ship in a 36 inch tall standard line, with a 30 inch tall line coming soon for kitchens with lower ceilings
Bring it all together
Once you have every wall, corner, window, door, and obstruction measured, transfer your sketch into the free 3D Kitchen Planner at /planner. The planner lets you drag and drop cabinets to your exact wall lengths so you can see fit issues before you order rather than after a box arrives. If anything looks tight or you are unsure about a corner or an appliance opening, include a note when you request your quote and our team will double check it with you before confirming your order.
Frequently asked questions
What if my walls are not perfectly straight?+
Almost no wall is perfectly straight. Use the smallest measurement of the three you take, and plan for a filler panel to absorb small variations. This is standard practice and keeps your cabinet doors and drawers aligned.
Do I need to hire a professional to measure my kitchen?+
Most homeowners can measure accurately using this guide and a tape measure. If your kitchen has unusual angles, a large island, or several structural obstructions, you are welcome to send us photos and measurements and we will help review your plan before you order.
How accurate do my measurements need to be?+
Aim for accuracy within an eighth of an inch on wall lengths and corner distances. Small variations are normal and handled with fillers, but errors of an inch or more can cause real fit problems.
Ready to plan your kitchen?
Design it free in 3D, get a parts list and 8% off every complete kitchen. Free delivery within 300 km of London, Ontario.