Planning · 6 min read
Kitchen Cabinet Sizes Explained
Cabinet sizing follows a set of long standing industry standards that make planning a kitchen much easier once you understand them. Here is a plain explanation of the numbers you will see while building your list.
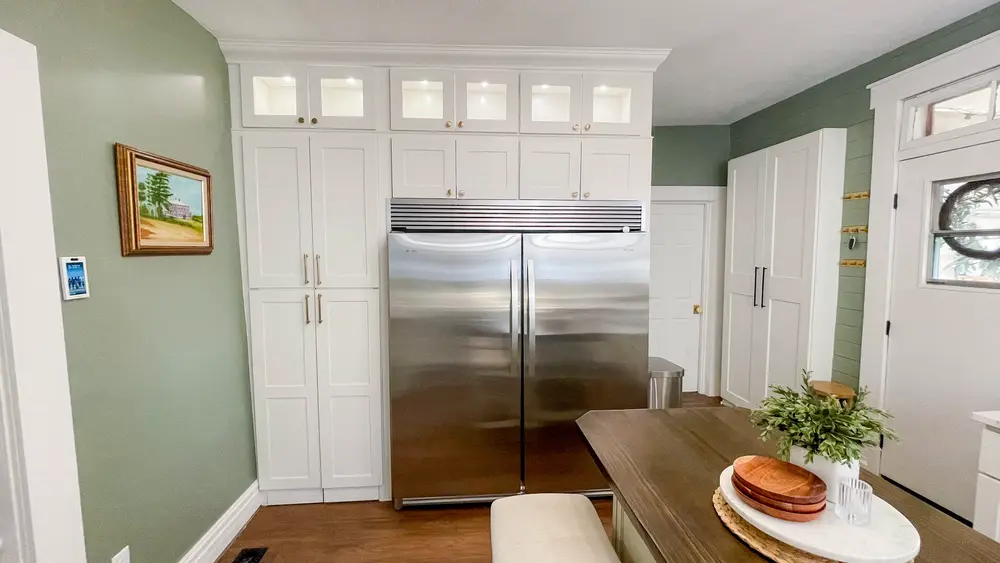
Standard cabinet heights and depths
- Base cabinets: 34.5 inches tall, 24 inches deep, designed to bring your finished counter to the common 36 inch counter height once a countertop is added
- Wall cabinets: 12 inches deep, currently available in a 36 inch tall standard line, with a 30 inch tall line coming soon
- Tall or pantry cabinets: typically span from the floor close to ceiling height and share the 24 inch depth of base cabinets
These dimensions are shared across most North American cabinet manufacturers, which is part of why RTA cabinets fit so predictably into existing kitchen layouts.
Standard cabinet widths
Cabinets are typically available in widths that increase in 3 inch increments, commonly starting around 9 inches for a slim base or wall cabinet and running up to 36 inches or wider for larger base and sink cabinets. Wider cabinets reduce the number of seams in a run, while narrower cabinets offer more flexibility to fit a specific wall length exactly.
When planning a run, add up your available wall length and work backward from standard widths, saving any leftover space for a filler rather than trying to force a non standard cabinet width.
Understanding fillers
A filler is a plain panel, typically 3 inches wide, installed at the end of a cabinet run next to a wall, appliance, or corner. Fillers absorb the small measurement variations that are normal in any real kitchen, and they give doors and drawers room to open fully without hitting an adjacent wall or appliance handle. Every cabinet layout should include at least a small filler wherever a cabinet run meets a wall at an angle or a fixed obstruction.
Corner cabinet options
Corners can be handled a few different ways. A blind corner base cabinet extends one cabinet partially into the corner with the adjoining cabinet covering the rest, giving usable if slightly harder to reach storage. A lazy Susan or corner carousel cabinet uses rotating shelves to make corner storage fully accessible. Diagonal corner cabinets present an angled door facing into the room and work well in open layouts. Your choice depends on your storage priorities and how much you want to spend on corner hardware.
Putting sizes together in your layout
Once you know your wall lengths from measuring, choose cabinet widths that get as close as possible to filling the space, then plan a filler for the remainder. The free 3D Kitchen Planner at /planner shows running totals as you add cabinets so you can see exactly how much wall length is left as you build your list, which makes fitting standard sizes into a real kitchen straightforward even without cabinetry experience.
Sink and appliance cabinet sizing
Sink base cabinets are typically wider than a standard base cabinet, commonly 30 to 36 inches, to accommodate the sink bowl and plumbing while leaving room on either side for the cabinet frame. Appliance cabinets, such as those built around a dishwasher, range, or built in oven, follow the appliance manufacturer's specified opening dimensions rather than a standard cabinet width, so always check your specific appliance's installation manual for the required width, height, and depth before finalizing that part of your layout.
Mixing wall cabinet heights in one kitchen
It is common to use a shorter wall cabinet above a range hood, refrigerator, or window than the standard height used elsewhere in the kitchen, simply because the space available above those areas is smaller. Our 36 inch standard wall cabinets cover most of a kitchen's upper storage, while shorter runs above appliances or windows may call for a different height, which our team can help you plan for when you request your quote.
Frequently asked questions
Why do cabinets come in 3 inch width increments?+
It is a long standing industry standard that keeps manufacturing efficient and makes it easier to mix and match cabinets from different runs or even different suppliers into a coherent layout.
Do I always need a filler?+
Not always, but most real kitchens need at least a small filler somewhere in the layout because wall lengths rarely divide evenly into standard cabinet widths. It is normal and expected, not a sign of a poor fit.
What is the standard counter height and how does that affect base cabinets?+
Base cabinets are 34.5 inches tall, which brings the finished height to the common 36 inch counter height once a standard countertop thickness is added on top.
Ready to plan your kitchen?
Design it free in 3D, get a parts list and 8% off every complete kitchen. Free delivery within 300 km of London, Ontario.